Latest News | Hartford CNC Machine Tool Events, Products and Industry Updates

Logout?

Log Out

Are you sure to log out ?

BACK Return
OKLog Out Confirmed

07.28

2026

How to Build a Micron-Level 5-Axis Machining Center
From ultra-precision manufacturing to reliable delivery: a complete precision engineering solution

As the aerospace, semiconductor, medical, energy, and precision mold industries continue to advance, the market's expectations for five-axis machining centers have evolved far beyond high-speed machining. Customers now demand the ability to consistently maintain micron-level (μm) machining accuracy over extended periods. Their focus is no longer limited to positioning accuracy alone, but also includes thermal stability, volumetric accuracy, and synchronized five-axis motion under real production conditions.


A true μm-class five-axis machining center is not achieved through a single high-precision component or compensation function. Instead, it is the result of a comprehensive precision engineering system that integrates precision manufacturing, temperature-controlled assembly, geometric calibration, volumetric compensation, cutting validation, and reliable machine delivery services. Only by establishing rigorous quality standards throughout every stage of design, manufacturing, assembly, calibration, and verification can a machine consistently deliver stable, reliable, and repeatable machining performance across a wide range of operating conditions.
μm-Class Manufacturing: Building the Foundation for Precision

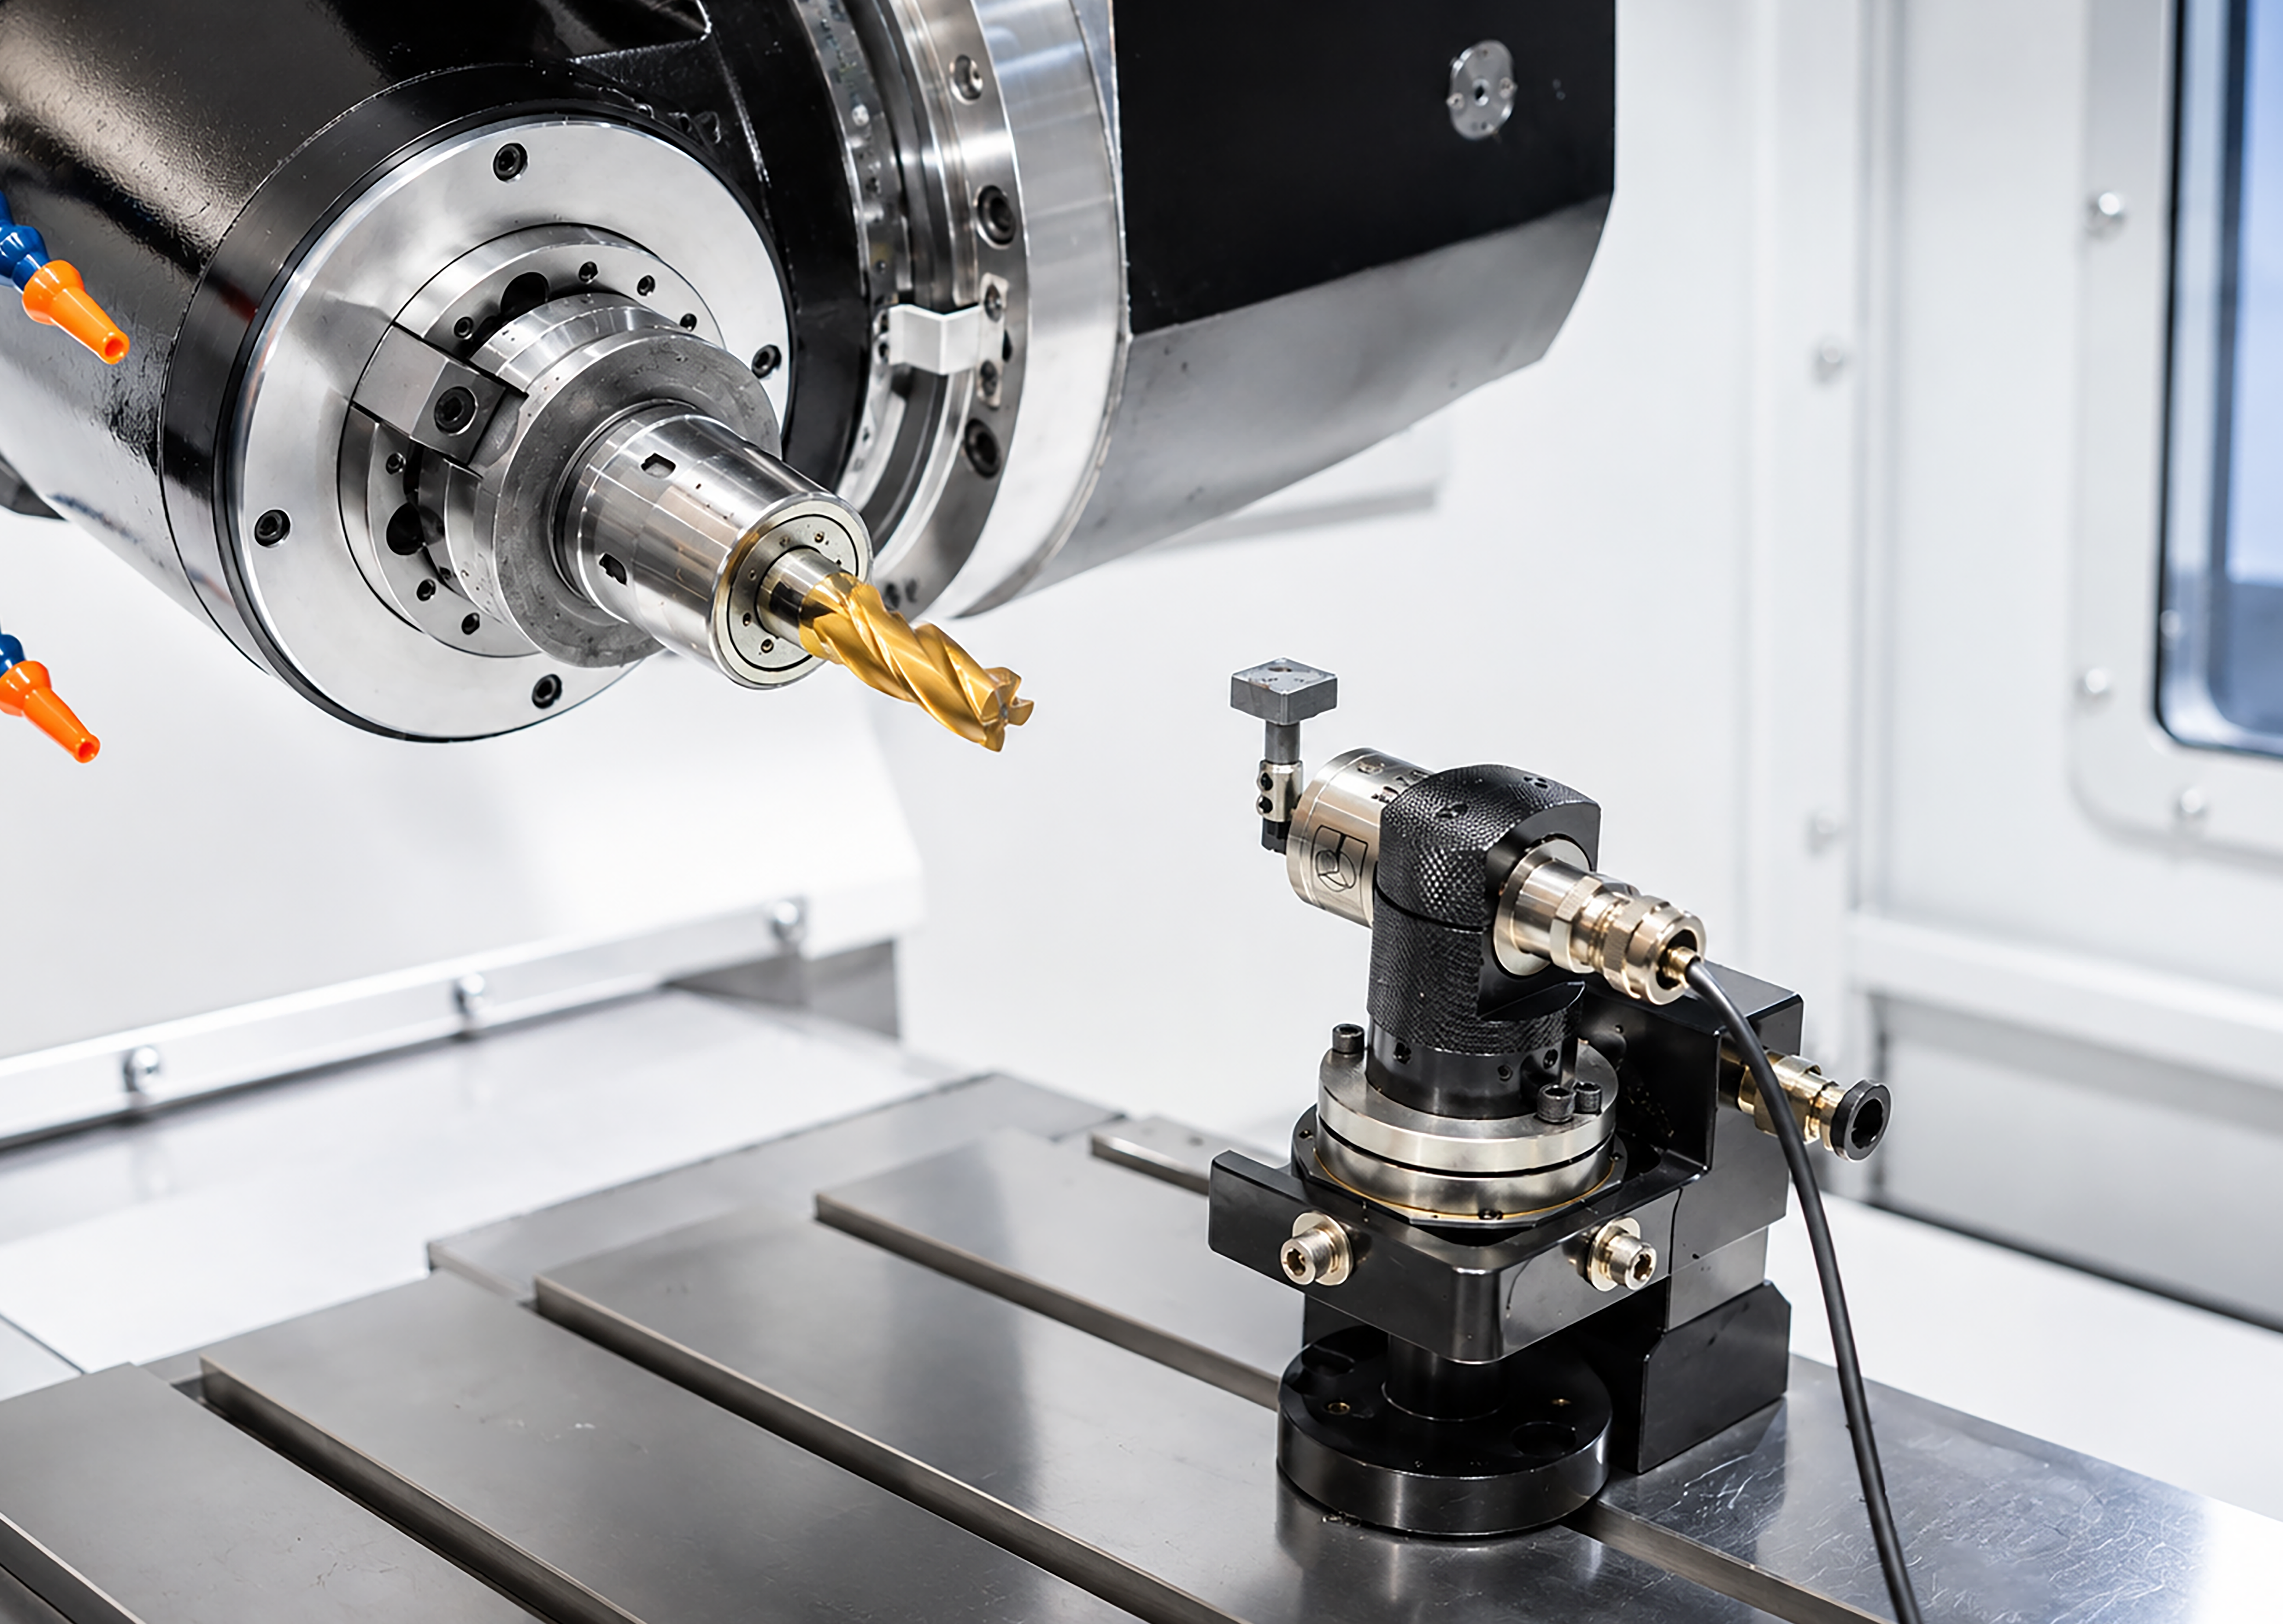
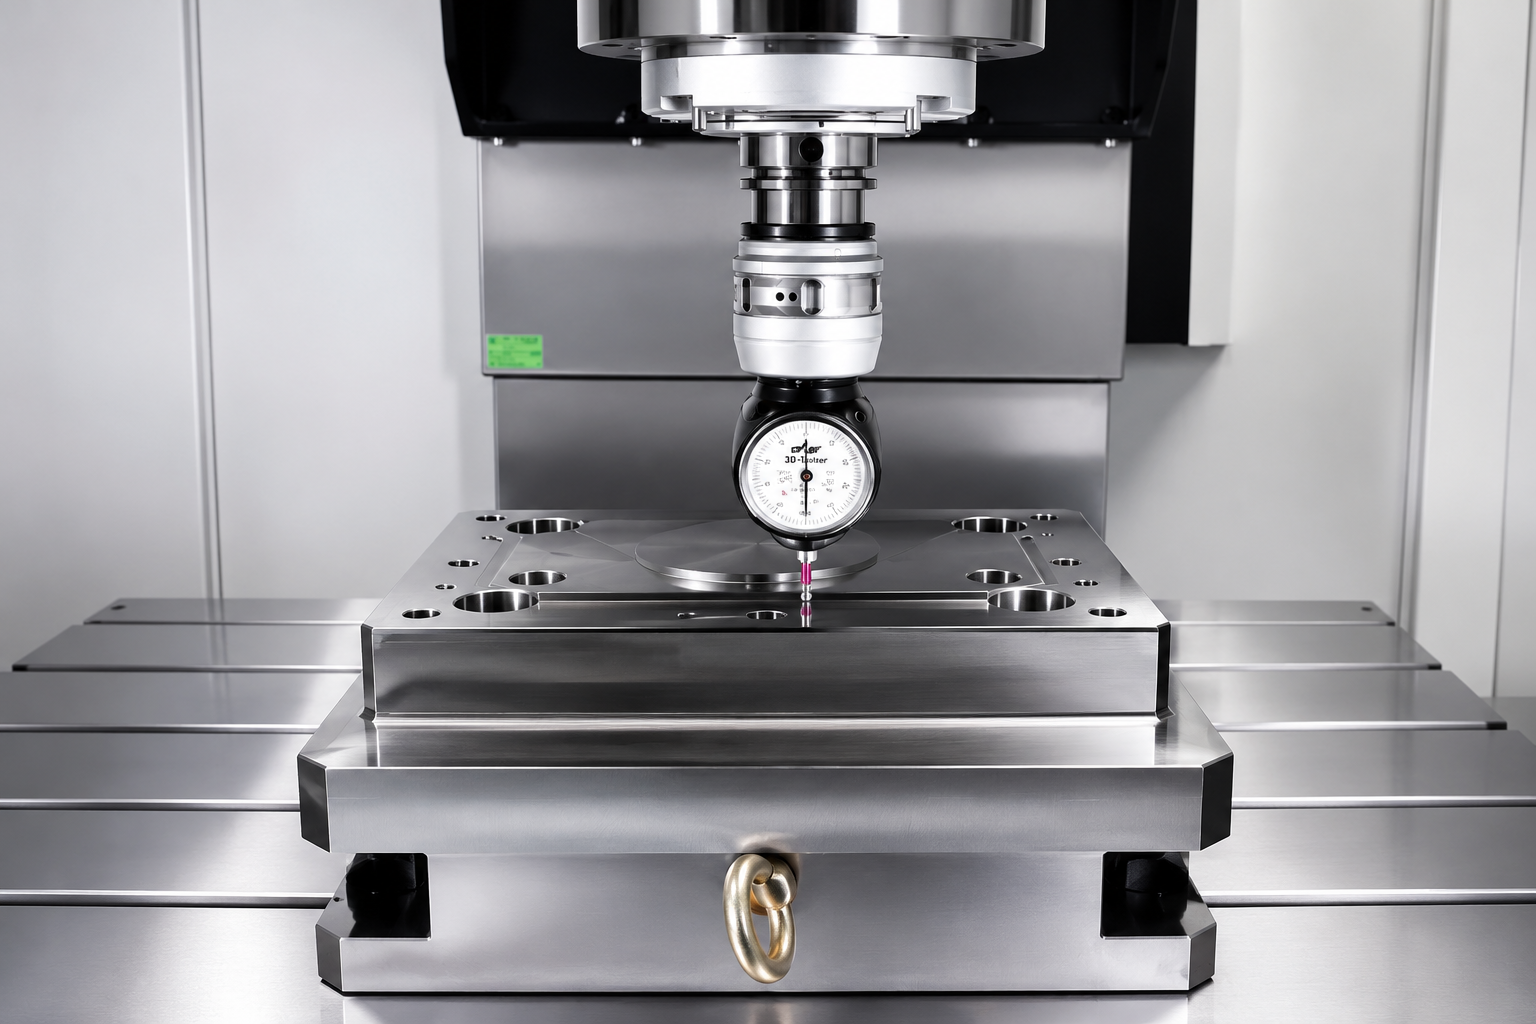
The machining accuracy of a five-axis machining center begins with the quality of its structural components. Critical parts—including the machine base, column, saddle, spindle head, and rotary table—must be manufactured and inspected under μm-class manufacturing standards, ensuring the highest levels of dimensional and geometric accuracy.


Beyond dimensional tolerances, key geometric characteristics such as flatness, parallelism, perpendicularity, and concentricity must be controlled to the micron level. Every reference surface serves as the foundation for the machine's overall geometric accuracy, and even the slightest deviation can be amplified during simultaneous five-axis machining, ultimately affecting the quality of the finished workpiece.


For this reason, achieving μm-class machining precision does not begin during machine assembly—it starts with the precision manufacturing of every individual component. Only by establishing an uncompromising foundation at the component level can the complete machine consistently deliver outstanding accuracy, rigidity, and long-term stability.

test

Temperature-Controlled Assembly & Hand Scraping: Eliminating Thermal Distortion and Ensuring Reliable Contact Surfaces

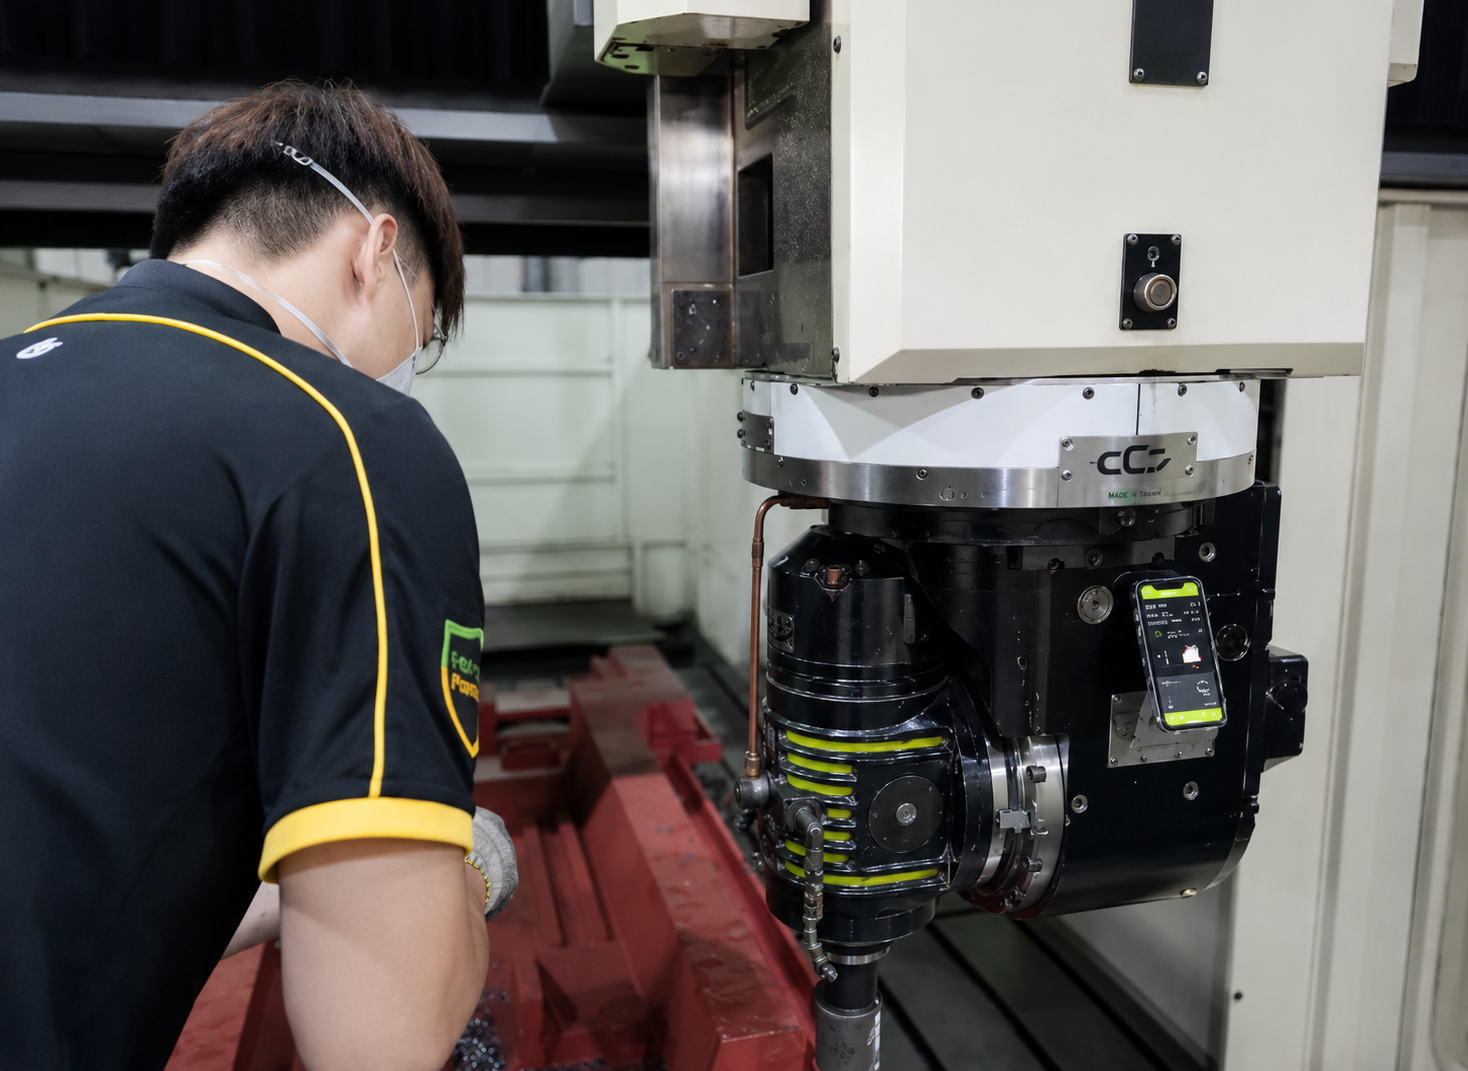
Even when machine components are manufactured to micron-level accuracy, geometric errors can still occur if assembly is affected by temperature fluctuations. For this reason, high-precision five-axis machining centers are assembled in a temperature-controlled environment, allowing all critical components to reach thermal equilibrium before alignment and calibration. This minimizes thermal distortion during assembly and provides a stable foundation for long-term machining accuracy.


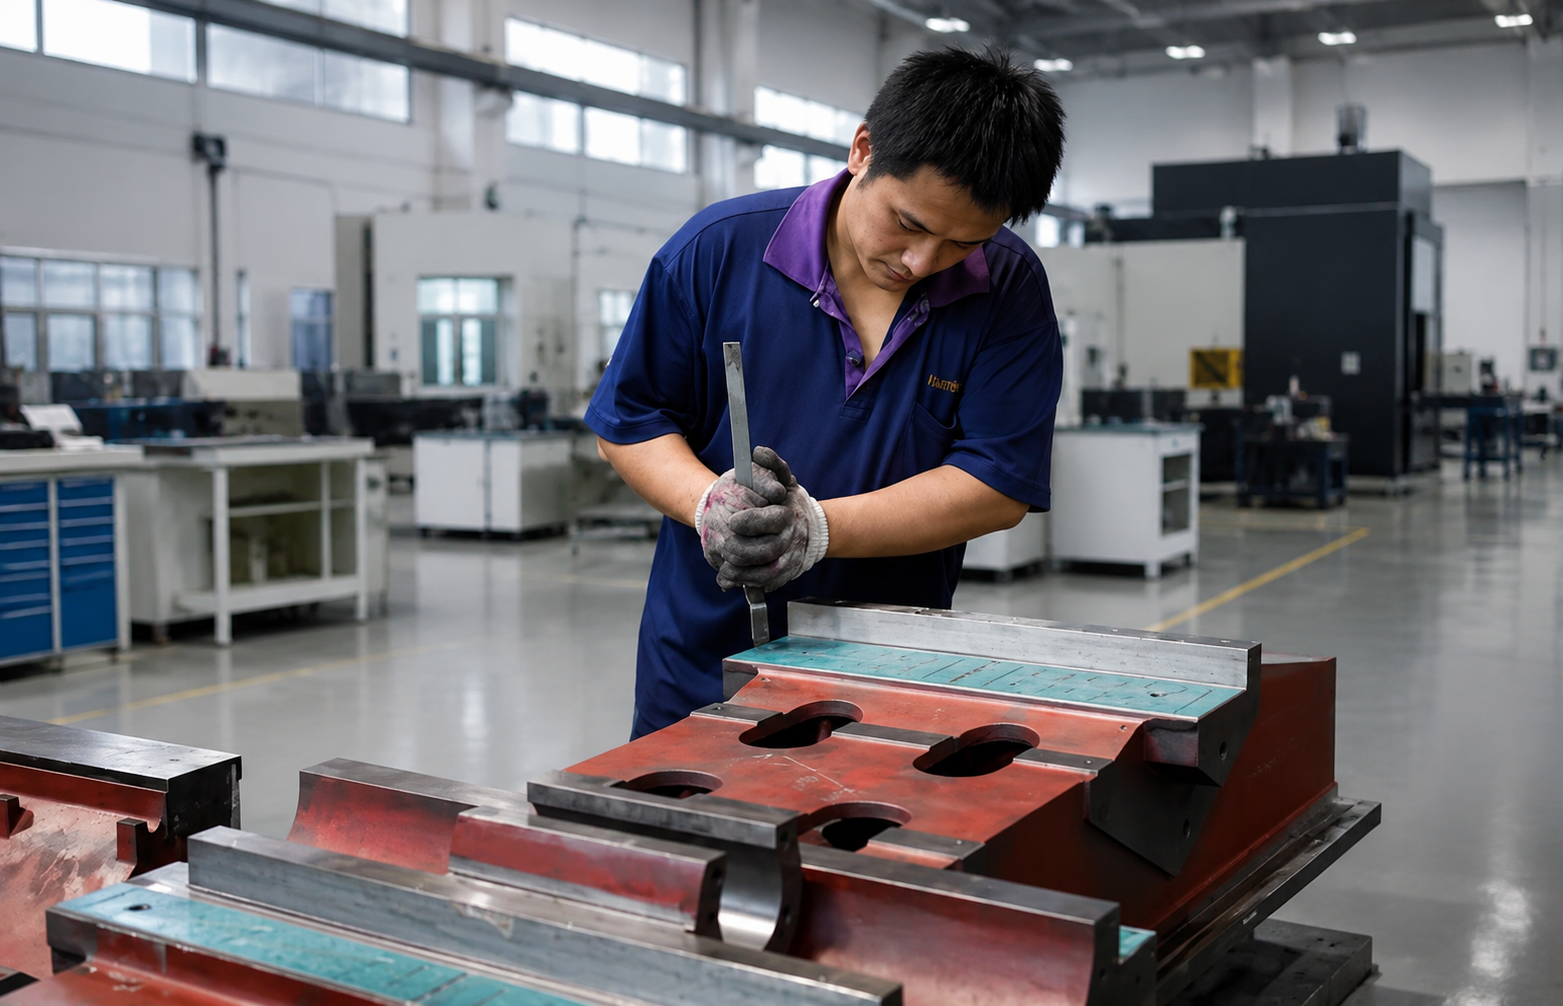
Equally important is the precision finishing of critical mating surfaces through hand scraping. Contact areas such as linear guide mounting surfaces, bearing housings, and motor mounting faces are carefully hand scraped to achieve uniform contact, improving structural rigidity while reducing assembly stress and deformation caused by bolt tightening. Far from being a traditional craftsmanship alone, hand scraping remains a key precision engineering technique for ensuring long-term geometric stability and maintaining micron-level machining performance throughout the machine's service life.

test

CMM Inspection & S-CUT Validation: Verifying Precision Through Real-World Machining

A high-precision five-axis machining center cannot be evaluated by measurement data alone—it must also prove its performance through actual cutting tests.


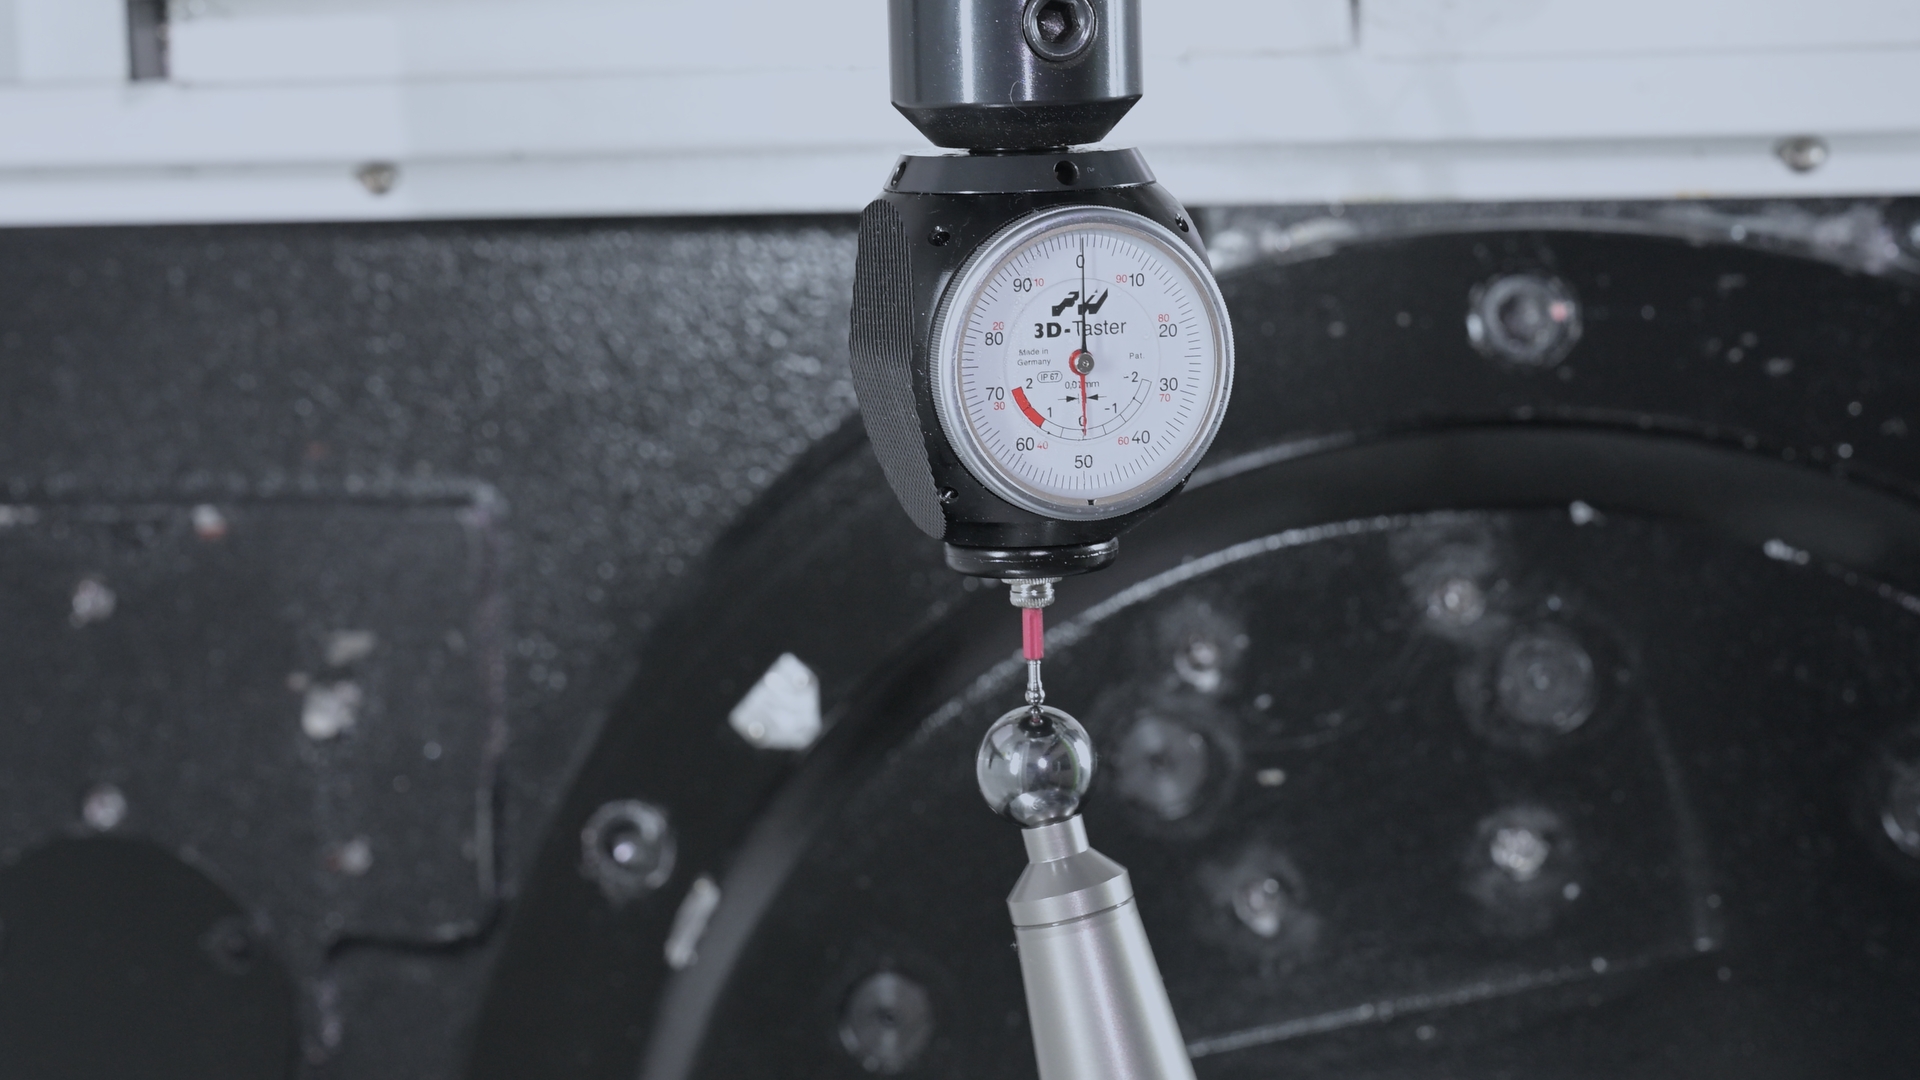
After machine calibration is completed, a standard test workpiece is inspected using a Coordinate Measuring Machine (CMM) to verify critical geometric characteristics, including position accuracy, flatness, parallelism, perpendicularity, and roundness. This ensures that the machining results meet the required design specifications and quality standards.


The machine is then subjected to S-CUT five-axis cutting validation, a comprehensive test of its simultaneous five-axis machining capability. Beyond evaluating positioning accuracy, S-CUT verifies the overall performance of the machine, including rotary-axis accuracy, Tool Center Point (TCP) accuracy, servo synchronization, structural rigidity, and the controller's look-ahead function.


Any weakness in these areas can appear as surface steps, contour deviations, or tool transition marks on the finished workpiece. For this reason, S-CUT has become one of the most widely recognized validation methods for assessing the precision and overall performance of high-end five-axis machining centers.

Precision Delivery SOP: Ensuring Factory-Level Accuracy at the Customer's Site

test

Factory Acceptance Test

test

On-site Installation

test

On-site Cutting Verification

test

Training & After-sales Service

Achieving micron-level precision does not end at the factory. Equally important is ensuring that the same level of performance is maintained after the machine is installed at the customer's facility. To accomplish this, Hartford has established a comprehensive Precision Delivery SOP, designed to ensure every machine delivers the same machining capability on-site as it did during factory acceptance.


The delivery process consists of four key stages:


1. Factory Acceptance Test (FAT)

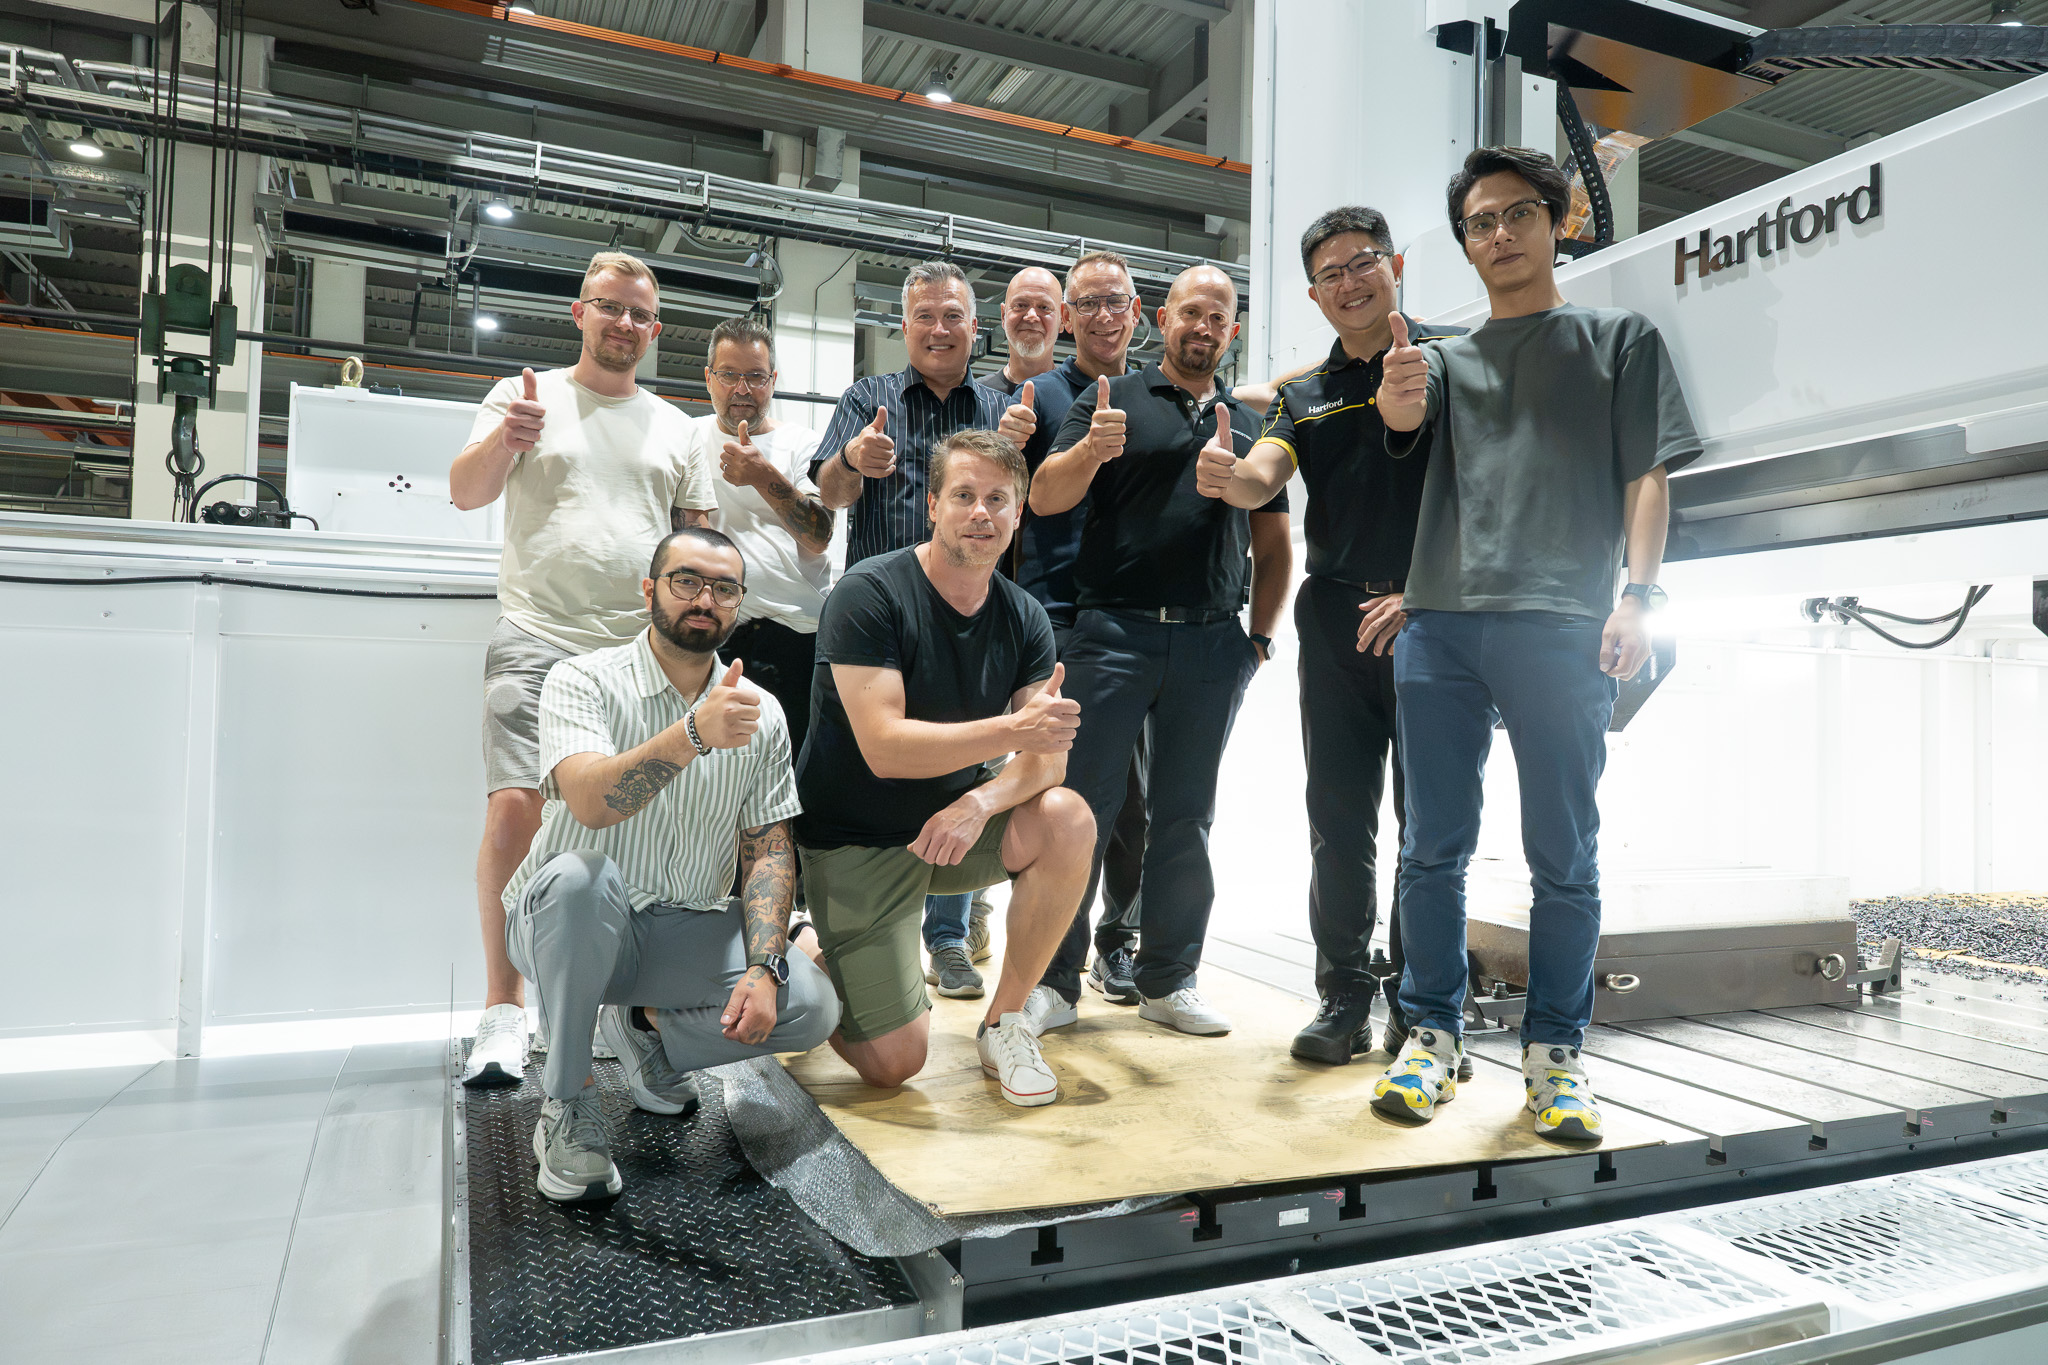
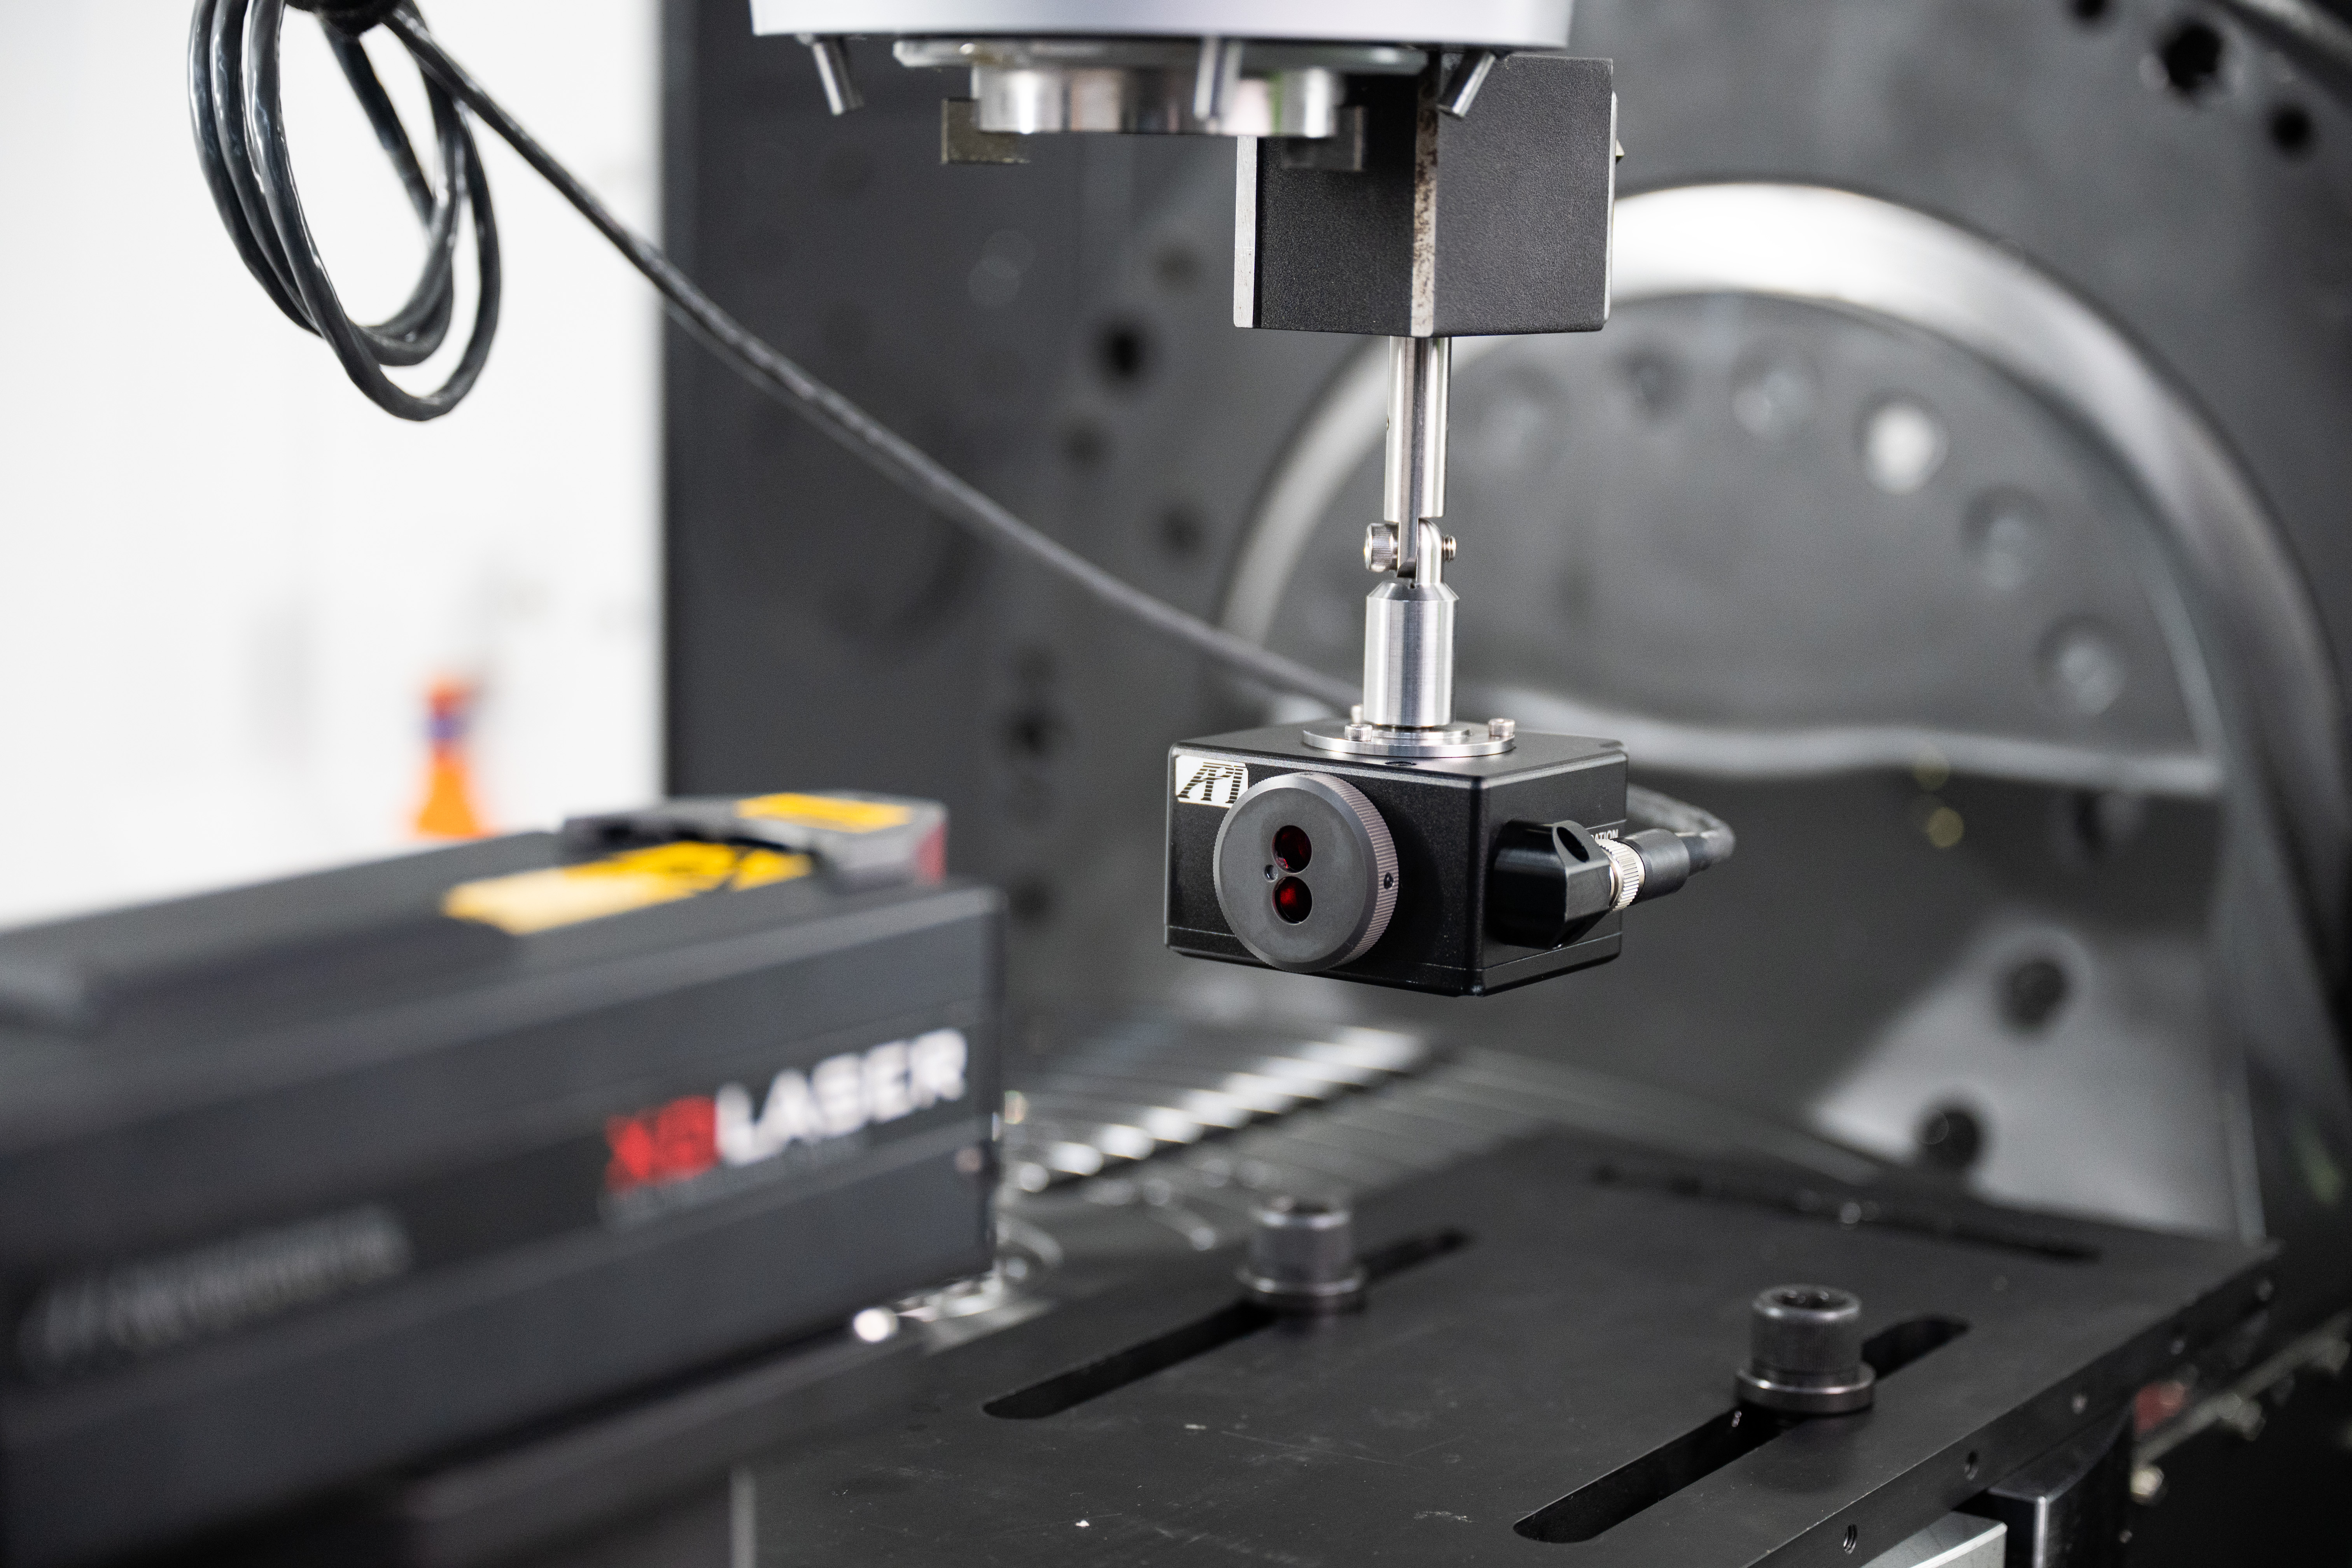
Each machine undergoes precision assembly in a temperature-controlled environment, followed by comprehensive geometric calibration, Laser Compensation, Volumetric Compensation, Rotary Compensation, CMM inspection, and S-CUT cutting validation. These procedures verify that the machine meets Hartford's stringent accuracy and performance standards before shipment.


2. On-Site Installation & Calibration

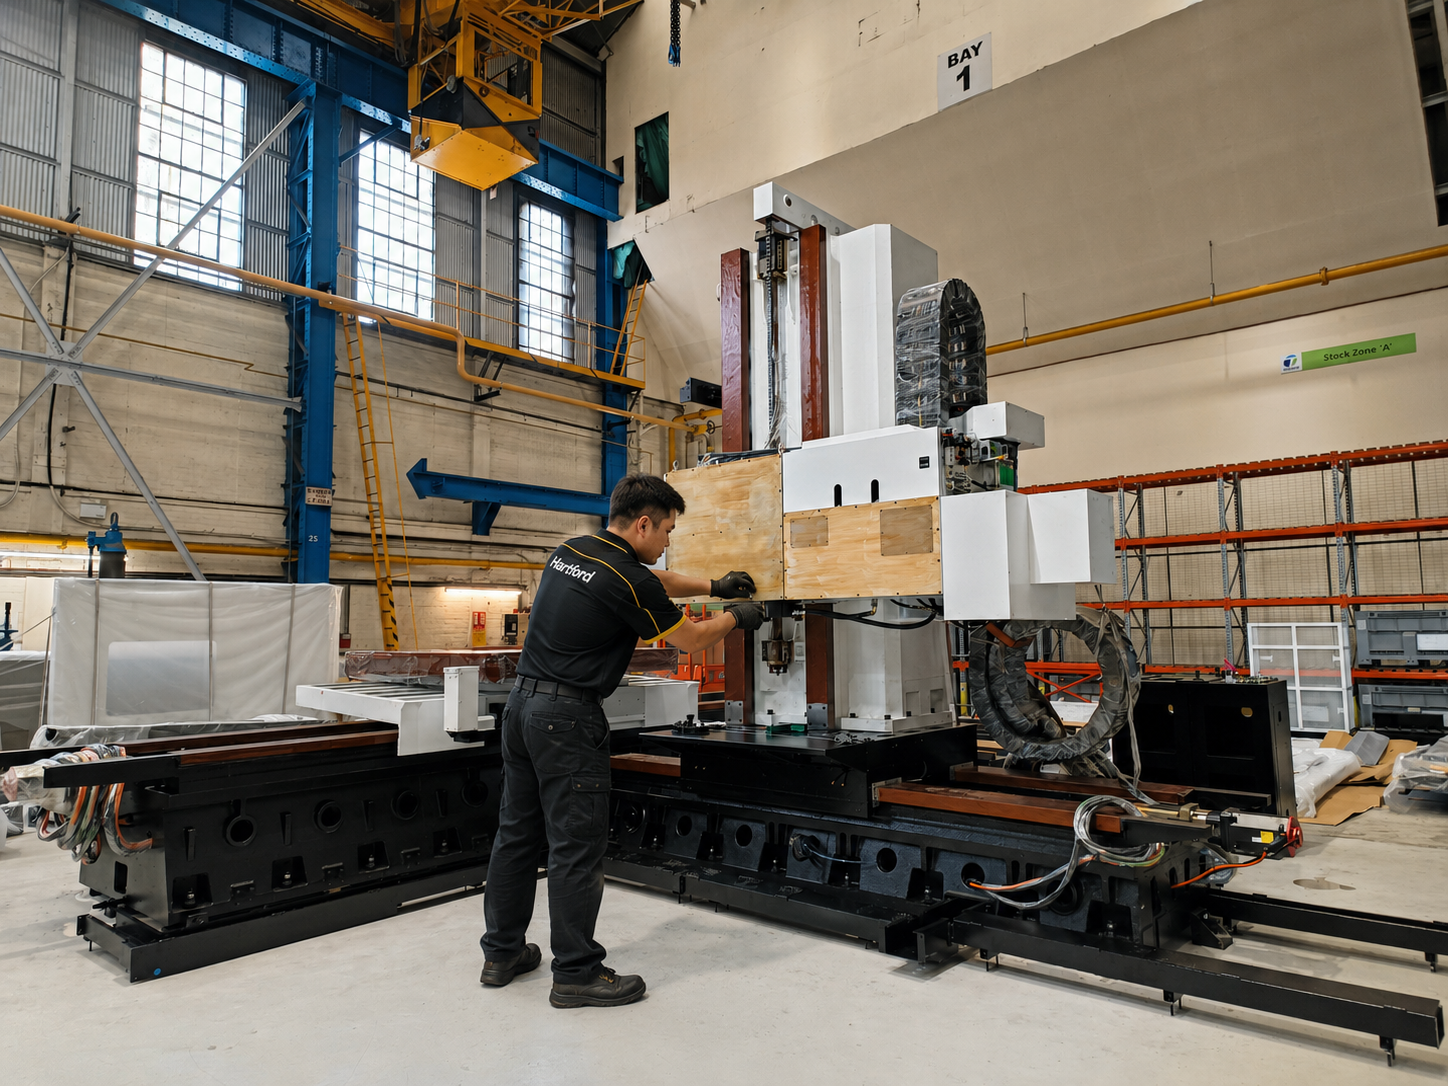
Hartford's experienced service engineers verify the machine foundation, leveling, power supply, air supply, and environmental conditions before installation. The machine is then re-leveled, geometrically calibrated, and functionally inspected to eliminate any influence caused by transportation or site conditions.


3. On-Site Cutting Verification

After installation, a standard test workpiece is machined once again to confirm the machine's real-world performance. Critical machining characteristics—including point-to-point accuracy, angular accuracy, perpendicularity, and roundness—are verified through CMM inspection, ensuring that the machine achieves the same level of machining accuracy at the customer's site as it demonstrated during the factory acceptance test.


4. Training & After-Sales Support

To help customers achieve long-term production stability, Hartford provides comprehensive operator training, machining application guidance, and preventive maintenance programs. These services are backed by online technical support, a 2-year spindle warranty, and a 5-year ballscrew circulation warranty, helping customers maintain micron-level accuracy, maximize machine uptime, and ensure consistent production quality throughout the machine's lifecycle.

test

Hartford 5 Axis Machining Center 5A Series

Complete Precision Engineering for Trusted Five-Axis Machining Solutions

Building a μm-class five-axis machining center cannot be achieved through high-specification components or an advanced CNC controller alone. It requires a complete and traceable precision management process—from μm-class component manufacturing, temperature-controlled assembly, and hand scraping to Laser Compensation, Volumetric Compensation, Rotary Compensation, CMM inspection, S-CUT validation, and a comprehensive Precision Delivery SOP.


Only through this integrated approach can a machine consistently maintain micron-level machining quality across different working positions, workpiece geometries, operating conditions, and extended periods of continuous production.


To meet the diverse requirements of advanced manufacturing industries, Hartford provides a comprehensive range of five-axis machining solutions.


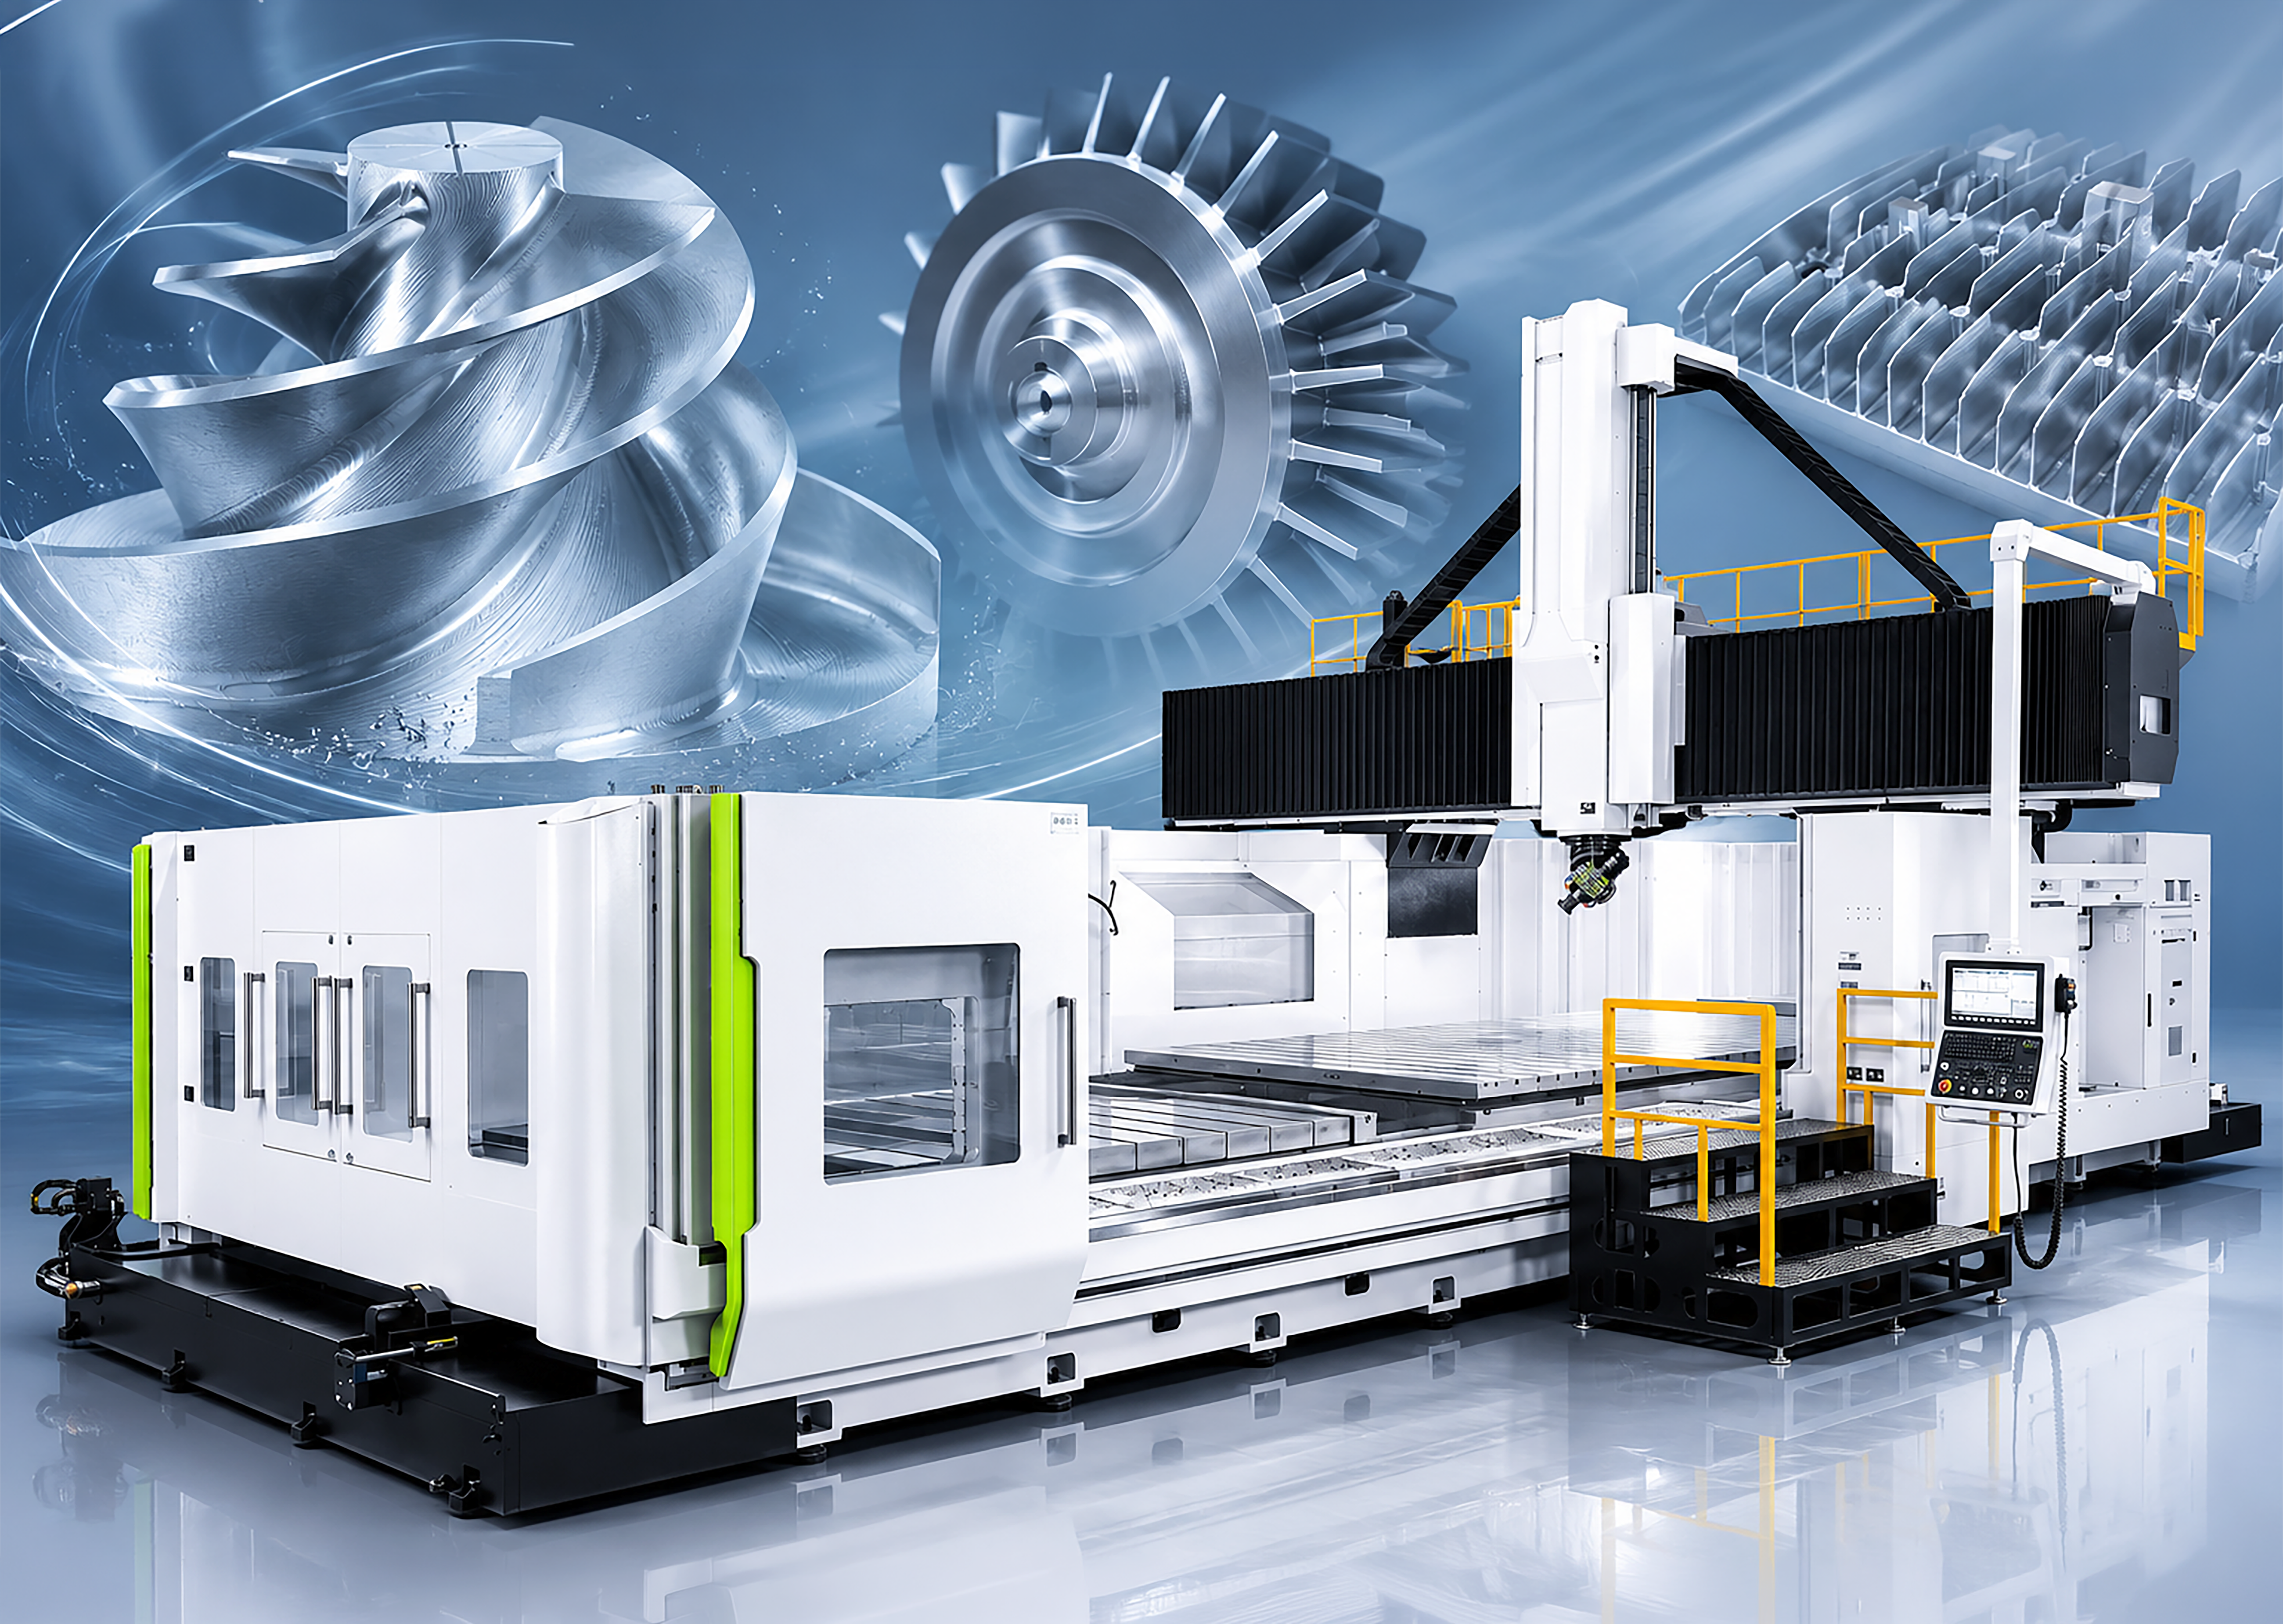
The 5A-350XL, featuring a large working envelope and highly rigid machine structure, is ideally suited for aerospace structural components, large molds, and complex oversized parts.


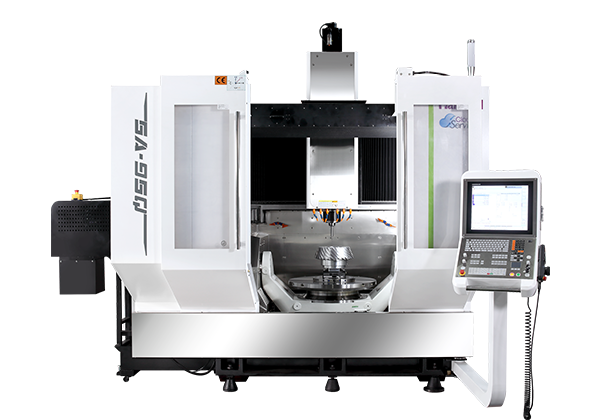
The 5A-95Q combines high-speed performance, structural rigidity, and machining efficiency, making it an excellent solution for components used in the aerospace, energy, automotive, and precision engineering industries.


Designed specifically for high-precision applications, the 5A-65E is well suited for semiconductor equipment components, vacuum chambers, precision molds, and high-accuracy aluminum alloy parts.


All three models are manufactured and validated according to the same rigorous μm-class precision standards, helping customers worldwide achieve greater machining accuracy, more consistent quality, and reliable productivity while meeting the demands of today's advanced manufacturing markets.

Learn More
Other News
news

How 5-Axis CNC Solves the Challenges of Complex Medical Part Manufacturing

5-axis CNC machining for complex medical components: core technologies and applications

07.202026
MORE

Large Part Machining Solution | High-Torque Horizontal Boring Mill

PBM-115A successfully commissioned in South Africa

07.092026
MORE

Building Trust Through Engineering: HSA-427EAY Proven Before Delivery

HSA-EAY series plano miller — large-part machining solutions proven through every test

07.032026
MORE

Hartford Completes SW-623 Factory Acceptance Test with Swedish Distributor

06.292026
MORE

How to Prevent Tool Breakage and Workpiece Scrap in 5-Axis Machining?

Entering the era of smart 5-axis manufacturing with TPS tool protection system

06.252026
MORE

The New Era of Green Energy and Aerospace Manufacturing

How 5-Axis Machining and Process Integration Are Pushing the Limits of Complex Part Production

06.172026
MORE

How Can Machine Tool Layouts Support Factory Workflow?

Flexible Factory Planning with Vertical Machining Centers Featuring Optional Left- or Right-Side Chip Conveyors

06.122026
MORE

Taiwan–Czech Alliance Advances Intelligent 5-Axis Machining

From Digital Twins and AI to Smart Manufacturing: Building the Next Generation of Advanced Machining Solutions

06.042026
MORE

How 5-Face Gantry Machining Solves the Biggest Challenges in Large-Part Manufacturing

Hartford HSA-546AAC ushers in a new era of high-efficiency and automated large-part machining

06.032026
MORE

Next-Generation Precision Manufacturing Solution for High-Volume Production

Hartford Launches the SMC-7 Next-Generation High-Speed Drilling and Tapping Machining Center

05.292026
MORE

How Can Large Workpieces Solve Multi-Angle Machining and Labor Shortage Challenges?

Gantry machining center series automatic tool-type angle head changer system

05.182026
MORE

Hartford PBM-135 Successfully Delivered in the UK

Deepening Our Presence in the UK — Hartford PBM-135 Horizontal Boring and Milling Machine Successfully Delivered to a UK Customer

05.152026
MORE

Hartford Integrates Taiwan's Precision Cooling Tech

Smart Machinery: A Revolution from the Core—Leading EV, Aerospace, and Precision Tooling to the Global Stage

04.302026
MORE

DX × GX Driving Precision Machining in Europe

Hartford Completes Strategic Market Expansion in Poland

04.272026
MORE

Application Results from Meximold Exhibition

Through the exhibition platform, UPTECH successfully conveyed Hartford’s strengths in mold machining to the Mexican market.

04.222026
MORE

Key Technologies in Aerospace, Semiconductor, and EV Machining

An In-Depth Look at the Importance of Tool Center Point (TCP) in 5-Axis Machining

04.132026
MORE

What Is Micro-Stability Concept?

Why High-Precision CNC Machining Can No Longer Rely on Single-Axis Accuracy Alone?

04.072026
MORE

TMTS 2026 Successfully Concludes

Thank You to Our Global Customers, Partners, and Academic Visitors for Visiting Hartford

03.312026
MORE

Vietnamese Delegation and Indian Buyer Visit Hartford Factory During TMTS

A Closer Look at CNC Machining Applications, Smart Manufacturing, and Equipment Utilization Management

03.272026
MORE

Hartford Highlights Semiconductor and Micro-Machining at TMTS 2026

Thanks to major media for their coverage.(Economic Daily News, Commercial Times, China Times News, Yahoo News)

03.252026
MORE